Share this with your friends


+12103788878
RolandG
315 Lantana Mesa, Spring Branch, TX 78070
- $979,900
- 3
- BD
- 4
- BA
- 2,827
- SqFt




- List Price
- $979,900
- Price Change
- ▼ $20,075 1790633694
- MLS#
- 1995029
- Status
- ACTIVE
- County
- Comal
- City
- Spring Branch
- Subdivision
- Lantana Ridge
- Bedrooms
- 3
- Bathrooms
- 4
- Full Baths
- 3
- Half-baths
- 1
- Living Area
- 2,827
- Acres
- 1.03
Property Description
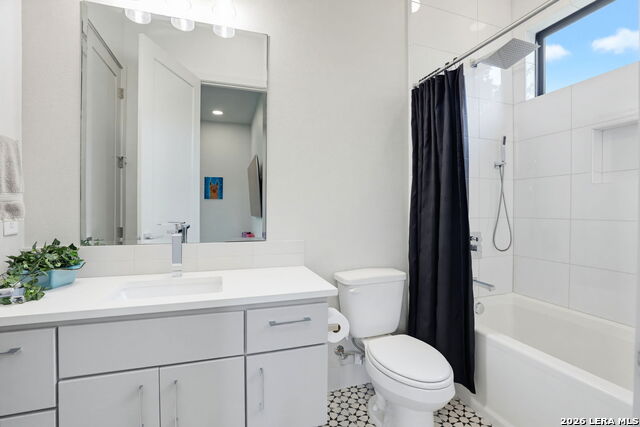
***$20,000***RATE BUYDOWN/CLOSING COST ALLOWANCE, Builder Model Home with 22-mile Hill Country views. This upscale home sits on a one-acre lot with an unobstructed view toward the Twin Sisters peaks to the north. Relax and feel the breeze, or take in a sunset in the oversized limestone and granite fire pit area perched on the hillside! Enjoy a coffee at the stone fire pit on the covered patio or watch and listen to the many birds that make their home in the property's trees. Fully fenced for pets and privacy. The home itself is luxurious with builder upgrades throughout. The exterior boasts modern appointments such as honed stone, metal roof, lightly textured stucco, and distinctive windows. There is picture windows in most rooms designed to take advantage of the gorgeous view. For the interior, you'll find a chef's kitchen with Fisher Paykel appliances that include a double oven, a drawer microwave, a gas cooktop, and a two-drawer dishwasher. In the living room, the 72-inch electric fireplace offers a warm and relaxing ambiance. Interior ceilings range from 10 to 14 feet. Floors are 10-by-60-inch wood-look tile, with specialty tile in the utility room and all bathrooms. The three-car garage has sealed floors. The primary bath is spa-inspired and has a starburst tile accent wall and a two-person jetted tub. The bath's picture window brings the outdoor ambiance in. The window also has an automated roller shade for privacy if you'd rather enjoy a glass of wine and a book while being massaged by the soothing jets. The powder bath is finished with a tile accent wall and designer vanity cabinet and mirror. Each of the two secondary bedrooms has its own bath, one with a tub-shower and the other with a walk-in shower. Both bedrooms have walk-in closets. Enter the study through its 91/2-foot double glass doors with glass sidelights, keeping the open design found throughout the living space. Quick access to Hwy 281 puts schools, shopping, and dining within easy reach. See attached feature sheet for custom details. Reach out to arrange a private showing.
Additional Information
- Days on Market
- 106
- Year Built
- 2023
- Style
- One Story, Contemporary
- Stories
- 1
- Builder Name
- Green Homebuilders, Llc
- Lot Description
- Bluff View, County VIew, 1 - 2 Acres, Wooded, Mature Trees (ext feat), Secluded
- Interior Features
- Ceiling Fans, Chandelier, Washer Connection, Dryer Connection, Cook Top, Built-In Oven, Self-Cleaning Oven, Microwave Oven, Gas Cooking, Gas Grill, Disposal, Dishwasher, Ice Maker Connection, Vent Fan, Smoke Alarm, Pre-Wired for Security, Gas Water Heater, Garage Door Opener, Plumb for Water Softener, Solid Counter Tops, Double Ovens, Custom Cabinets, Propane Water Heater, Private Garbage Service
- Master Bdr Desc
- Split, Walk-In Closet, Ceiling Fan, Full Bath
- Fireplace Description
- One
- Cooling
- Two Central, Heat Pump, Zoned
- Heating
- Central, Heat Pump, Zoned, 2 Units
- Exterior Features
- Covered Patio, Bar-B-Que Pit/Grill, Gas Grill, Sprinkler System, Partial Sprinkler System, Double Pane Windows, Special Yard Lighting, Mature Trees, Wire Fence, Ranch Fence
- Exterior
- 4 Sides Masonry, Stone/Rock, Stucco
- Roof
- Metal
- Floor
- Carpeting, Ceramic Tile
- Pool Description
- None
- Parking
- Three Car Garage, Attached
- School District
- Comal
- Elementary School
- Arlon Seay
- Middle School
- Spring Branch
- High School
- Smithson Valley
Mortgage Calculator
Listing courtesy of Listing Agent: Richard Soto (rs@viprealestate.com) from Listing Office: VIP Realty.
IDX information is provided exclusively for consumers' personal, non-commercial use, that it may not be used for any purpose other than to identify prospective properties consumers may be interested in purchasing, and that the data is deemed reliable but is not guaranteed accurate by the MLS. The MLS may, at its discretion, require use of other disclaimers as necessary to protect participants and/or the MLS from liability. 
Listings provided by LERA MLS