7702 Pipers Swan, San Antonio, TX 78251
- $209,900
- 3
- BD
- 2
- BA
- 1,209
- SqFt








- List Price
- $209,900
- Price Change
- ▼ $3,100 1790246213
- MLS#
- 1994939
- Status
- PRICE CHANGE
- County
- Bexar
- City
- San Antonio
- Subdivision
- Pipers Meadow 1
- Bedrooms
- 3
- Bathrooms
- 2
- Full Baths
- 2
- Living Area
- 1,209
- Acres
- 0.15
Property Description
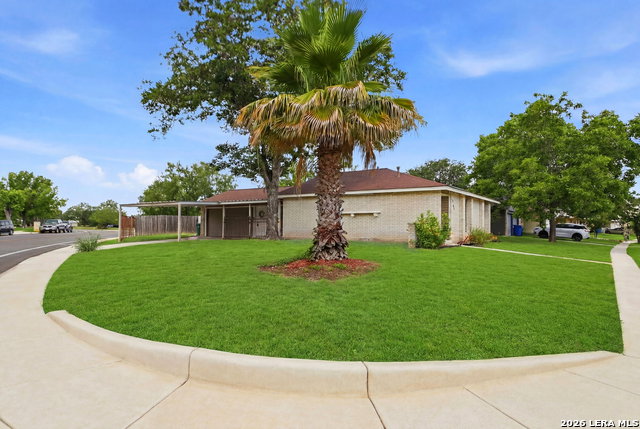
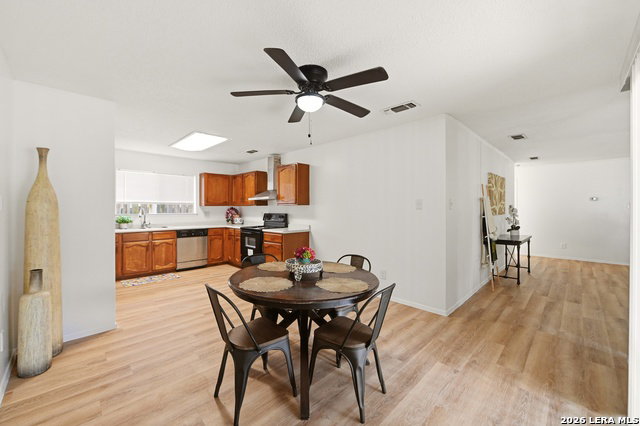
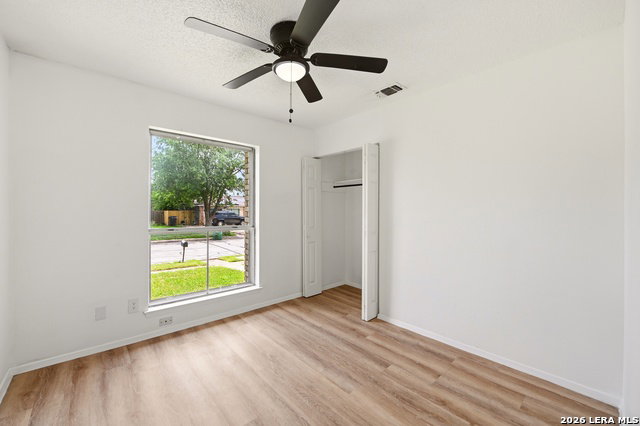
**Priced Below Market Value!!** Don't miss this opportunity to own a spacious single-story home positioned on an oversized corner lot surrounded by mature trees. With 3 bedrooms, 2 bathrooms, and plenty of room both inside and out, this property offers flexibility, convenience, and great potential. Recent updates include fresh interior paint and new luxury vinyl plank flooring throughout, giving the home a clean, updated look and move-in-ready feel. The open floor plan allows the living room, dining area, and kitchen to flow together effortlessly, creating a comfortable setup for daily living as well as entertaining family and friends. The outdoor space is equally impressive, featuring a large yard and covered patio with plenty of room to relax, gather, or enjoy the outdoors. Parking is a standout feature with an attached two-car garage plus an additional two-car carport...ideal for extra vehicles, guests, recreational equipment, or additional covered storage. Whether you're purchasing your first home, looking to downsize, or searching for a property with generous space and added parking, this home presents an excellent opportunity to personalize and make your own. *Grass has been digitally enhanced.*
Additional Information
- Days on Market
- 97
- Year Built
- 1979
- Style
- One Story
- Stories
- 1
- Builder Name
- Unknown
- Lot Description
- Corner, Mature Trees (ext feat), Level
- Interior Features
- Ceiling Fans, Microwave Oven, Stove/Range, Disposal, Dishwasher, Ice Maker Connection, Garage Door Opener, Solid Counter Tops
- Master Bdr Desc
- Ceiling Fan, Full Bath
- Fireplace Description
- Not Applicable
- Cooling
- One Central
- Heating
- Central
- Exterior Features
- Covered Patio, Storage Building/Shed, Mature Trees
- Exterior
- Brick, Siding
- Roof
- Composition
- Floor
- Ceramic Tile, Vinyl
- Pool Description
- None
- Parking
- Two Car Garage, Attached, Side Entry
- School District
- Northside
- Elementary School
- Myers Virginia
- Middle School
- Jordan
- High School
- Holmes Oliver W
Mortgage Calculator
Listing courtesy of Listing Agent: Teasha Alaniz (teashaalaniz@hotmail.com) from Listing Office: Kristalli Real Estate, LLC.
IDX information is provided exclusively for consumers' personal, non-commercial use, that it may not be used for any purpose other than to identify prospective properties consumers may be interested in purchasing, and that the data is deemed reliable but is not guaranteed accurate by the MLS. The MLS may, at its discretion, require use of other disclaimers as necessary to protect participants and/or the MLS from liability. 
Listings provided by LERA MLS