Share this with your friends


+12103788878
RolandG
8225 Lajitas Bnd, San Antonio, TX 78254
- $400,000
- 4
- BD
- 3
- BA
- 2,404
- SqFt


- List Price
- $400,000
- MLS#
- 2014474
- Status
- ACTIVE
- County
- Bexar
- City
- San Antonio
- Subdivision
- Stillwater Ranch
- Bedrooms
- 4
- Bathrooms
- 3
- Full Baths
- 2
- Half-baths
- 1
- Living Area
- 2,404
- Acres
- 0.14
Property Description
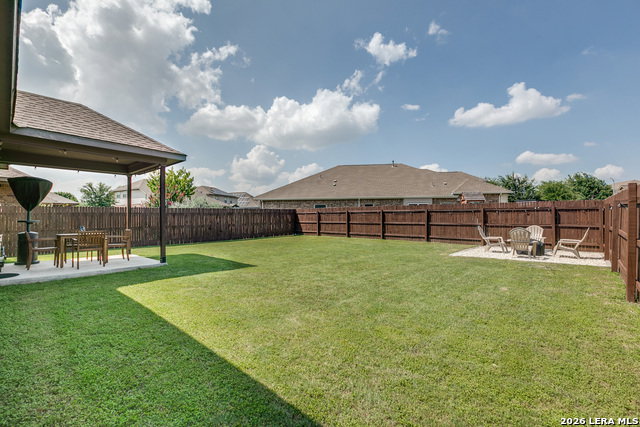
BEAUTIFUL 2-STORY HOME IN STILLWATER RANCH! Offering approximately 2,404 SQ FT of thoughtfully designed living space, this upgraded home combines comfort, functionality, and style with 4 bedrooms, an office/optional 5th bedroom, spacious loft, 2.5 baths, and plenty of storage. The PRIMARY BEDROOM IS CONVENIENTLY LOCATED ON THE MAIN FLOOR, along with a dedicated OFFICE that offers the flexibility to be used as a 5TH BEDROOM, guest room, playroom, or additional living space. Upstairs, you'll find additional bedrooms and a spacious loft, creating great separation between living and private spaces. Two attic areas provide valuable additional storage. The home features beautiful upgrades throughout and has been thoughtfully maintained. Step outside to a private backyard retreat featuring a covered patio and dedicated fire pit area perfect for relaxing evenings, entertaining guests, or simply enjoying the outdoors. One of the unique opportunities with this home is the option to purchase it with the existing furnishings and decor. ALL FURNISHINGS ARE AVAILABLE TO REMAIN WITH THE HOME, SUBJECT TO NEGOTIATION AND AN ACCEPTABLE AGREEMENT. Whether you're looking for a traditional purchase or the convenience of a furnished, move-in-ready home, this property offers flexibility for the next owner. Located in the desirable Stillwater Ranch community with convenient access to Loop 1604, Highway 151, La Cantera, Alamo Ranch, Six Flags Fiesta Texas, SeaWorld San Antonio, UTSA, USAA, the Medical Center, and Lackland Air Force Base, along with nearby shopping, dining, and entertainment. Spacious, beautifully maintained, and ready for its next owner-schedule your private showing today!
Additional Information
- Days on Market
- 27
- Year Built
- 2017
- Style
- Two Story
- Stories
- 2
- Builder Name
- Rsi
- Interior Features
- Ceiling Fans, Washer Connection, Dryer Connection, Stove/Range, Gas Cooking, Disposal, Dishwasher, Ice Maker Connection, Smoke Alarm
- Master Bdr Desc
- DownStairs, Walk-In Closet, Ceiling Fan, Full Bath
- Fireplace Description
- Not Applicable
- Cooling
- One Central
- Heating
- Central
- Exterior Features
- Patio Slab, Covered Patio
- Exterior
- Brick, Stucco
- Roof
- Composition
- Floor
- Ceramic Tile, Laminate
- Pool Description
- None
- Parking
- Two Car Garage
- School District
- Northside
- Elementary School
- Scarborough
- Middle School
- FOLKS
- High School
- Sotomayor High School
Mortgage Calculator
Listing courtesy of Listing Agent: Jose Camargo (alcamargo100@gmail.com) from Listing Office: eXp Realty.
IDX information is provided exclusively for consumers' personal, non-commercial use, that it may not be used for any purpose other than to identify prospective properties consumers may be interested in purchasing, and that the data is deemed reliable but is not guaranteed accurate by the MLS. The MLS may, at its discretion, require use of other disclaimers as necessary to protect participants and/or the MLS from liability. 
Listings provided by LERA MLS