839 Fort Kylo, San Antonio, TX 78245
- $356,195
- 4
- BD
- 3
- BA
- 1,775
- SqFt


- List Price
- $356,195
- Price Change
- ▼ $18,500 1786563665
- MLS#
- 1950603
- Status
- ACTIVE
- County
- Bexar
- City
- San Antonio
- Subdivision
- Weston Oaks
- Bedrooms
- 4
- Bathrooms
- 3
- Full Baths
- 3
- Living Area
- 1,775
- Acres
- 0.12
Property Description
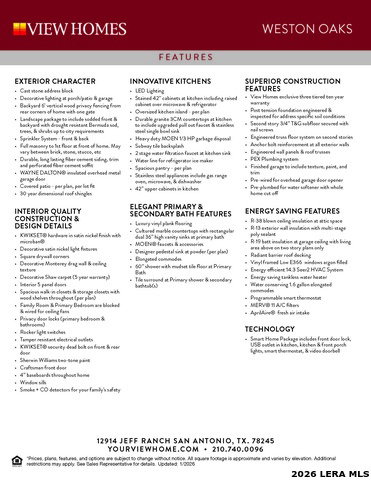
Welcome to 839 Fort Kylo, a beautifully designed home by View Homes, located in the highly desirable Weston Oaks community in San Antonio. This thoughtfully crafted floorplan combines modern convenience, stylish design, and comfortable living-making it the perfect place to make home. Thoughtfully Designed Floorplan Step inside to a welcoming grand foyer that leads into the heart of the home. The open-concept layout allows natural light to flow throughout the space, highlighting the spacious kitchen and its seamless connection to the living room. This design creates the ideal setting for everyday living and entertaining guests. Smart Features for Everyday Living This home is built for intentional living and modern convenience. The kitchen features gas appliances for efficient cooking, while the laundry room offers easy access to all bedrooms for added functionality. Each bedroom is thoughtfully positioned away from the main living areas to provide enhanced privacy and comfort. Luxurious Owner's Retreat The primary suite offers a peaceful retreat at the end of the day. The spa-inspired bathroom includes a walk-in shower, dual sinks with generous counter space, and a spacious walk-in closet with custom built-ins designed for optimal organization. Live in the Weston Oaks Community Located in the sought-after Weston Oaks neighborhood, this home offers convenient access to schools in Northside Independent School District, as well as nearby shopping, dining, and entertainment throughout San Antonio. Schedule your private tour today to experience 839 Fort Kylo and discover the comfort and lifestyle available in Weston Oaks. Important Information Prices, plans, features, and options are subject to change without notice. Square footage and room dimensions are approximate and may vary depending on elevation. Additional restrictions may apply. Please reach out to a sales representative for the most up-to-date information and to schedule a tour.
Additional Information
- Days on Market
- 194
- Year Built
- 2026
- Style
- One Story
- Stories
- 1
- Builder Name
- Hvh Homes Llc
- Interior Features
- Ceiling Fans, Washer Connection, Dryer Connection, Self-Cleaning Oven, Microwave Oven, Stove/Range, Disposal, Ice Maker Connection, Smoke Alarm, Carbon Monoxide Detector, City Garbage service
- Master Bdr Desc
- DownStairs
- Fireplace Description
- Not Applicable
- Cooling
- One Central
- Heating
- Central
- Exterior
- Brick, Stone/Rock, Other
- Roof
- Heavy Composition
- Floor
- Carpeting, Other
- Pool Description
- None
- Parking
- Two Car Garage
- School District
- Northside
- Elementary School
- Edmund Lieck
- Middle School
- Luna
- High School
- William Brennan
Mortgage Calculator
Listing courtesy of Listing Agent: Ashisha Moran (amoran@viewhomesinc.com) from Listing Office: Move Up America.
IDX information is provided exclusively for consumers' personal, non-commercial use, that it may not be used for any purpose other than to identify prospective properties consumers may be interested in purchasing, and that the data is deemed reliable but is not guaranteed accurate by the MLS. The MLS may, at its discretion, require use of other disclaimers as necessary to protect participants and/or the MLS from liability. 
Listings provided by LERA MLS