25539 Tranquil Rim, San Antonio, TX 78260
- $425,000
- 4
- BD
- 3
- BA
- 2,663
- SqFt




- List Price
- $425,000
- MLS#
- 2006848
- Status
- ACTIVE
- County
- Bexar
- City
- San Antonio
- Subdivision
- Canyon Springs
- Bedrooms
- 4
- Bathrooms
- 3
- Full Baths
- 3
- Living Area
- 2,663
- Acres
- 0.17
Property Description
ANOTHER WAY TO OWN: The seller may finance the purchase directly for a qualified buyer, offering an alternative to a traditional mortgage. Flexible terms available direct from the seller makes this a rare opportunity for home ownership! Located in The Villas at Canyon Springs near the Stone Oak corridor, this move-in-ready home offers 4 bedrooms, 3 baths, 2,663 square feet and a 2-car garage. The spacious floor plan provides flexibility for a home office, guests, hobbies or additional living space. Recent improvements include new luxury vinyl plank flooring with a transferable 50-year warranty, fresh interior and exterior paint, and new lighting and plumbing fixtures throughout. The updated primary bathroom features a beautiful frameless glass shower enclosure. The kitchen includes a refrigerator, new range/oven and new dishwasher, allowing you to move in without immediately taking on major updates. An optional furniture package is also available for buyers who want an even easier transition. Convenient access to US-281 and Loop 1604 puts shopping, dining, healthcare and everyday necessities within easy reach. Seller-financing terms, including down payment and interest rate, are subject to buyer qualification, seller approval and an agreement between both parties. Schedule your private showing today.
Additional Information
- Days on Market
- 47
- Year Built
- 2007
- Style
- Two Story
- Stories
- 2
- Builder Name
- Mcmillin Homes
- Interior Features
- Ceiling Fans, Chandelier, Microwave Oven, Stove/Range, Dishwasher
- Master Bdr Desc
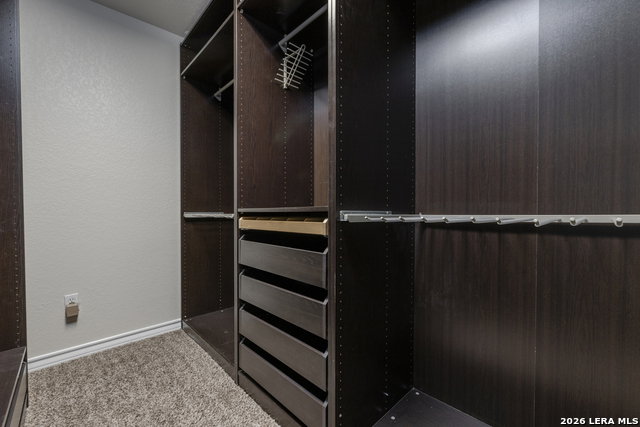
- Split, DownStairs, Upstairs, Walk-In Closet, Ceiling Fan
- Fireplace Description
- Living Room
- Cooling
- One Central
- Heating
- Central
- Exterior Features
- Partial Fence, Double Pane Windows
- Exterior
- 4 Sides Masonry, Stone/Rock, Stucco
- Roof
- Clay
- Floor
- Carpeting, Ceramic Tile
- Pool Description
- None
- Parking
- Two Car Garage
- School District
- Comal
- Elementary School
- Specht
- Middle School
- Bulverde
- High School
- Pieper
Mortgage Calculator
Listing courtesy of Listing Agent: Celia Taylor (celia@taylorandtaylorservices.com) from Listing Office: Option One Real Estate.
IDX information is provided exclusively for consumers' personal, non-commercial use, that it may not be used for any purpose other than to identify prospective properties consumers may be interested in purchasing, and that the data is deemed reliable but is not guaranteed accurate by the MLS. The MLS may, at its discretion, require use of other disclaimers as necessary to protect participants and/or the MLS from liability. 
Listings provided by LERA MLS