Share this with your friends


+12103788878
RolandG
7163 Summer Way, San Antonio, TX 78240
- $287,500
- 4
- BD
- 3
- BA
- 1,766
- SqFt




- List Price
- $287,500
- Price Change
- ▼ $2,400 1790120257
- MLS#
- 1997068
- Status
- ACTIVE
- County
- Bexar
- City
- San Antonio
- Subdivision
- Summerwood
- Bedrooms
- 4
- Bathrooms
- 3
- Full Baths
- 3
- Living Area
- 1,766
- Acres
- 0.08
Property Description
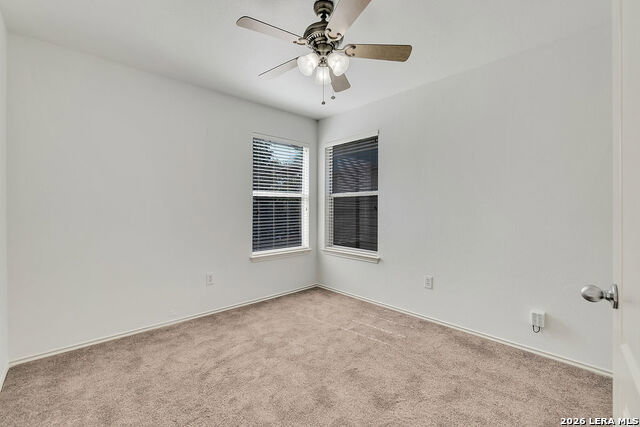
The seller of 7163 Summerway is now offering $10,000 toward the buyer's closing costs, prepaids, or a rate buydown. This 4-bedroom home in gated Summerwood Park, minutes from the South Texas Medical Center, already offers the most space for the money in the neighborhood. That concession can mean less cash at closing or a lower monthly payment. It's 4 bedrooms, 3 full baths, and 1,766 square feet, priced at about $163 a square foot. That's the lowest price per foot in this gated 78240 community. The big projects are already done. The roof is brand new. The back fence is brand new. The inside has fresh paint from top to bottom. That means fewer surprises and less money out of pocket after you move in. Walk in and you'll find a big 16x22 living room that's easy to set up however you like. The kitchen is 13x13 and comes with a dishwasher, disposal, and self-cleaning oven. There's also a bedroom on the main floor. It works great as a guest room, a home office, or a private space for a roommate. Upstairs, the primary bedroom is 16x13 with its own bath, including a separate tub and shower. Two more bedrooms are up there too, along with the laundry room. You'll find a mix of tile, laminate, and carpet, plus ceiling fans throughout, and all the window coverings stay. Outside, there's a two-car garage, a patio, and a fenced backyard. The home is brick on three sides. Central air and heat keep things comfortable all year. Summerwood Park is a small, quiet gated community with just four streets and its own park and playground. You're minutes from the South Texas Medical Center, UT Health San Antonio, and University Hospital, with easy access to Babcock Road, Medical Drive, and Loop 410. The home is zoned to Northside ISD: Oak Hills Terrace Elementary, Neff Middle School, and Marshall High School. This home also has a proven track record as a rental. For years, it was leased to medical and dental students who stayed long term. It's a strong pick for investors and works just as well as your own home. The home is vacant and easy to show. Conventional, FHA, VA, Texas Vet, and cash offers are welcome. Seller concession is subject to lender approval.
Additional Information
- Days on Market
- 93
- Year Built
- 2011
- Style
- Two Story
- Stories
- 2
- Builder Name
- Woodside Homes Llc
- Interior Features
- Ceiling Fans, Washer Connection, Dryer Connection, Self-Cleaning Oven, Disposal, Dishwasher
- Master Bdr Desc
- Upstairs
- Fireplace Description
- Not Applicable
- Cooling
- One Central
- Heating
- Central
- Exterior Features
- Patio Slab, Privacy Fence
- Exterior
- 3 Sides Masonry
- Roof
- Composition
- Floor
- Carpeting, Ceramic Tile, Laminate
- Pool Description
- None
- Parking
- Two Car Garage
- School District
- Northside
- Elementary School
- Oak Hills Terrace
- Middle School
- Neff Pat
- High School
- Marshall
Mortgage Calculator
Listing courtesy of Listing Agent: Andy Perez (andy@agentandyhomes.com) from Listing Office: Redbird Realty LLC.
IDX information is provided exclusively for consumers' personal, non-commercial use, that it may not be used for any purpose other than to identify prospective properties consumers may be interested in purchasing, and that the data is deemed reliable but is not guaranteed accurate by the MLS. The MLS may, at its discretion, require use of other disclaimers as necessary to protect participants and/or the MLS from liability. 
Listings provided by LERA MLS