729 Skyline Dr, Blanco, TX 78606
- $789,000
- 2
- BD
- 2
- BA
- 960
- SqFt


- List Price
- $789,000
- MLS#
- 2020284
- Status
- NEW
- County
- Blanco
- City
- Blanco
- Subdivision
- Other
- Bedrooms
- 2
- Bathrooms
- 2
- Full Baths
- 2
- Living Area
- 960
- Acres
- 12.77
Property Description
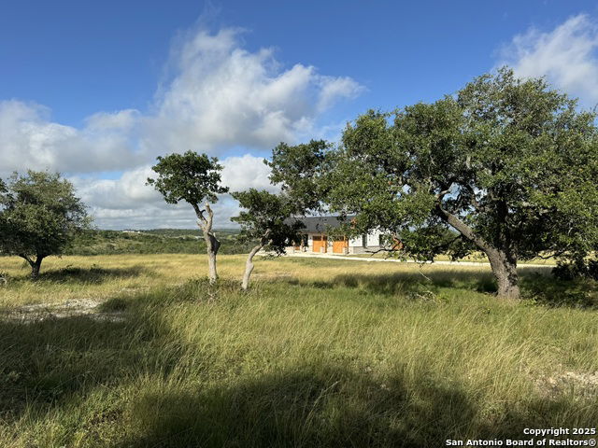
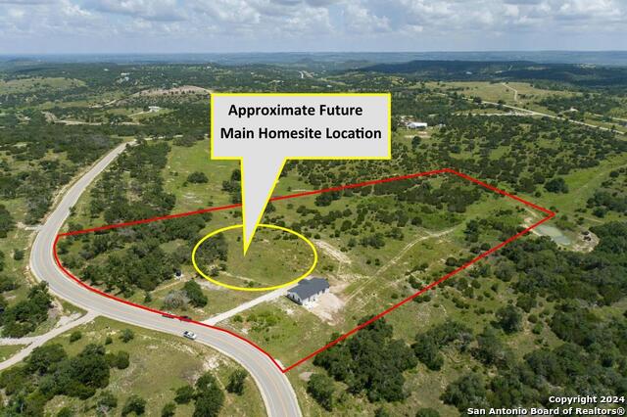
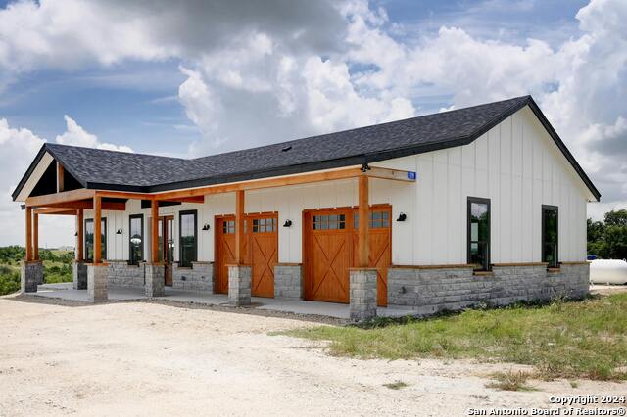
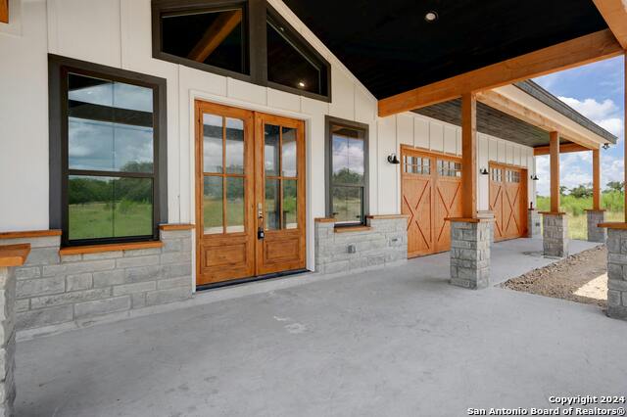
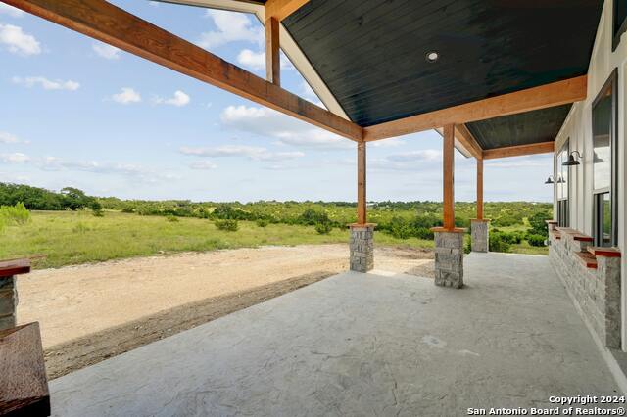
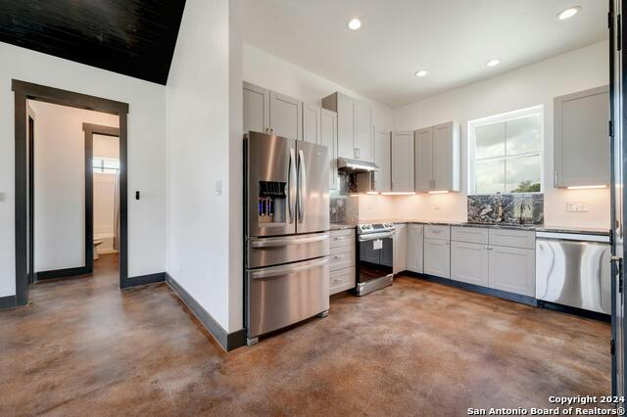
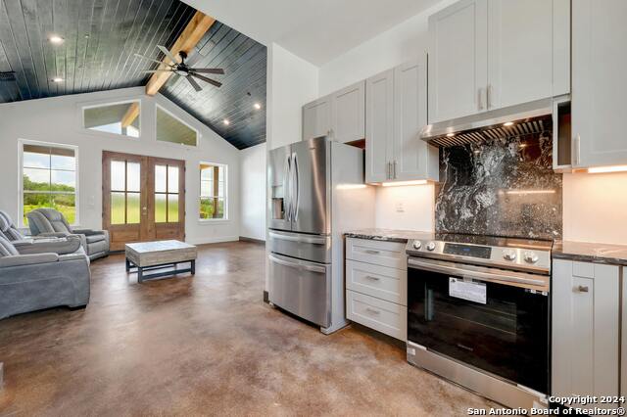
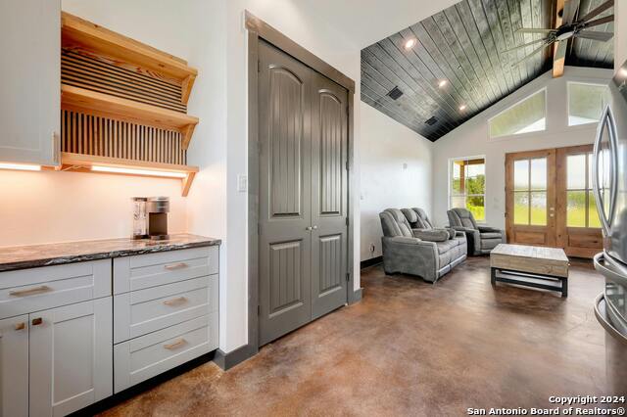
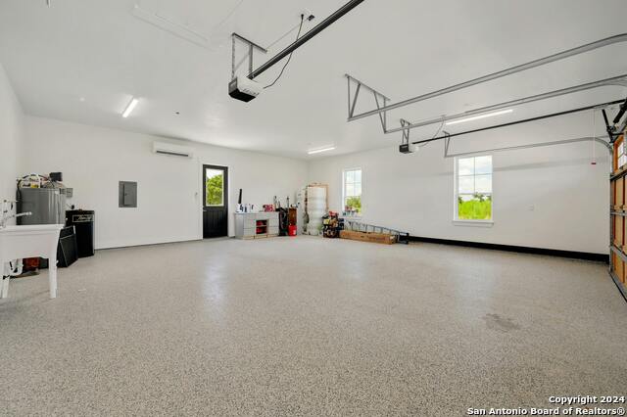

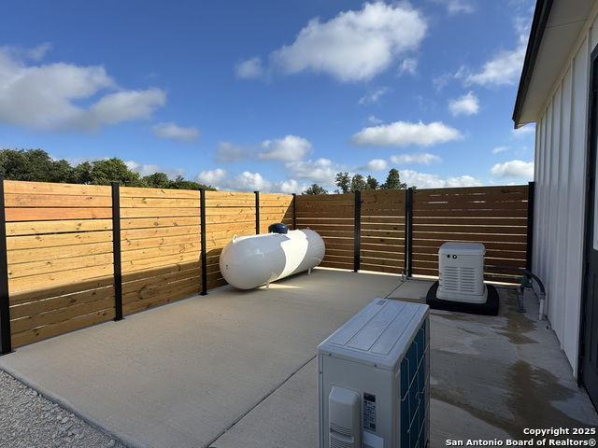
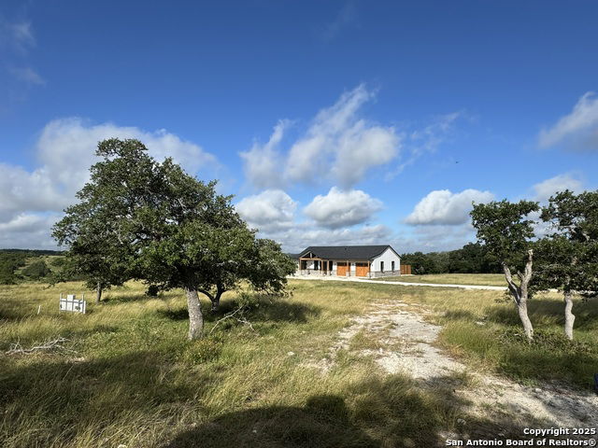
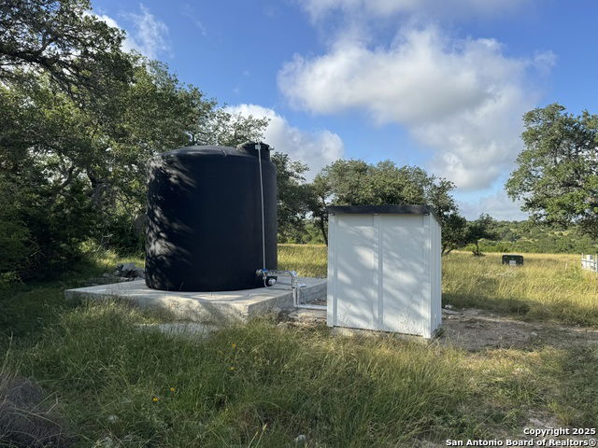
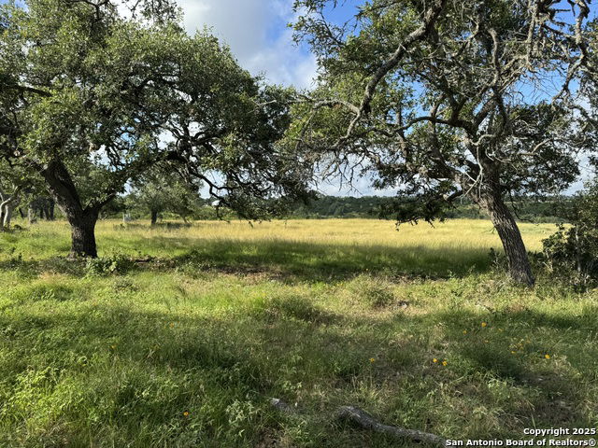
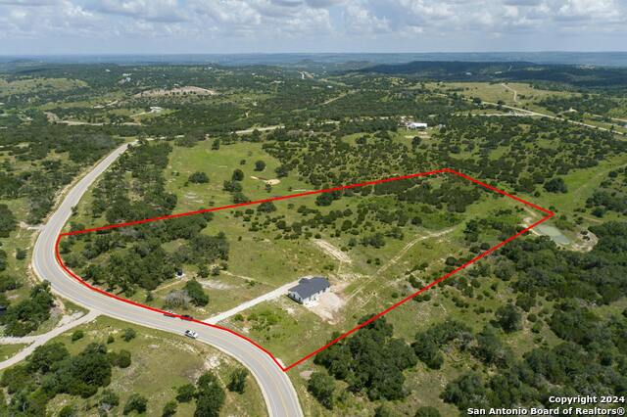
SELLER FINANCING AVAILABLE AT ATTRACTIVE BELOW-MARKET RATES. Incredible long-range Hill Country views & beautiful sunsets highlight this 12.77-acre property. Already in place is a thoughtfully designed 2-bedroom, 2-bath custom guest home/casita offering approximately 960 sq. ft. of living space & a comfortable place to enjoy the property while planning & building your future main residence. The light-filled interior features vaulted wood ceilings, exposed beam, stained concrete floors & abundant windows are positioned to capture the surrounding views. The kitchen offers stainless steel appliances, hard-surface countertops & custom cabinetry. An oversized air-conditioned 2-car garage, Generac propane generator, water softener & home fire-protection equipment add function & convenience. Gently rolling, partially wooded acreage features mature trees, beautiful Hill Country scenery & an ag exemption. Located in a gated Hill Country community with convenient access to Albert, Blanco & Fredericksburg. The existing residence was constructed as the property's permitted guest home/casita; community requirements call for an additional primary residence to be built. *** Seller financing available to qualified buyers with attractive below-market fixed rates, 30-year amortization & flexible terms based on purchase price & down payment. No prepayment penalty. All financing terms are subject to seller approval & mutually agreed-upon terms. ***
Additional Information
- Days on Market
- 0
- Year Built
- 2023
- Style
- One Story, Texas Hill Country
- Stories
- 1
- Builder Name
- Custom
- Lot Description
- County VIew, 5 - 14 Acres, Ag Exempt, Partially Wooded, Mature Trees (ext feat), Gently Rolling
- Interior Features
- Ceiling Fans, Washer Connection, Dryer Connection, Self-Cleaning Oven, Stove/Range, Gas Cooking, Disposal, Dishwasher, Ice Maker Connection, Water Softener (owned), Vent Fan, Smoke Alarm, Electric Water Heater, Garage Door Opener, Plumb for Water Softener, Smooth Cooktop, Solid Counter Tops, Custom Cabinets
- Master Bdr Desc
- DownStairs, Ceiling Fan, Full Bath
- Fireplace Description
- Not Applicable
- Cooling
- One Central, Other
- Heating
- Central
- Exterior Features
- Patio Slab, Covered Patio, Double Pane Windows, Has Gutters, Mature Trees
- Exterior
- Stone/Rock, Cement Fiber
- Roof
- Composition
- Floor
- Stained Concrete
- Pool Description
- None
- Parking
- Two Car Garage, Attached, Oversized
- School District
- Fredericksburg
- Elementary School
- Stonewall Elementary
- Middle School
- Fredericksburg
- High School
- Fredericksburg
Mortgage Calculator
Listing courtesy of Listing Agent: Robby Robinson (robinsonrealtors@gmail.com) from Listing Office: All City San Antonio Registered Series.
IDX information is provided exclusively for consumers' personal, non-commercial use, that it may not be used for any purpose other than to identify prospective properties consumers may be interested in purchasing, and that the data is deemed reliable but is not guaranteed accurate by the MLS. The MLS may, at its discretion, require use of other disclaimers as necessary to protect participants and/or the MLS from liability. 
Listings provided by LERA MLS