Share this with your friends


+12103788878
RolandG
6406 Dylan Fern, San Antonio, TX 78253
- $370,000
- 3
- BD
- 2
- BA
- 2,024
- SqFt




- List Price
- $370,000
- MLS#
- 1969539
- Status
- ACTIVE
- County
- Bexar
- City
- San Antonio
- Subdivision
- Alamo Ranch
- Bedrooms
- 3
- Bathrooms
- 2
- Full Baths
- 2
- Living Area
- 2,024
- Acres
- 0.17
Property Description
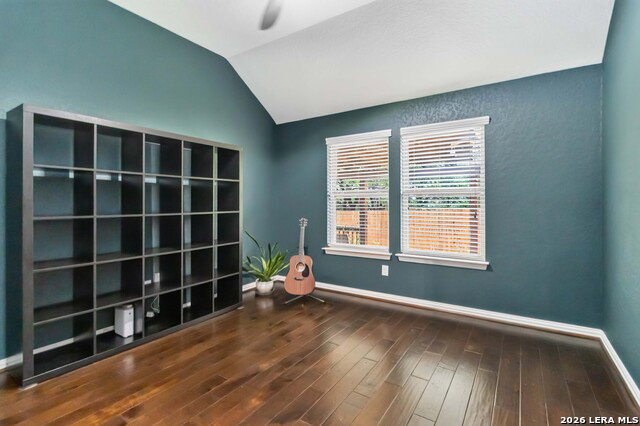
Move-in ready, beautifully maintained, and packed with features buyers are looking for! This spacious single-story home offers a 3-car garage with EV charging capability, NO CITY TAXES, and major updates already completed-including a 2022 roof, 2021 HVAC system, and 2024 water softener. Best of all, the home is completely carpet-free with gorgeous REAL hardwood floors and tile throughout. From the moment you enter through the grand rotunda foyer, you'll appreciate the architectural details, including elegant arched doorways and a spacious, open-concept floor plan designed for comfortable living and entertaining. Two versatile living spaces provide endless flexibility for a formal dining room, home office with Google Fiber, media room, playroom, or whatever best fits your lifestyle. The kitchen opens to the main living area and features granite countertops, a gas cooktop, stainless steel appliances, a new Bosch dishwasher, and a new garbage disposal. The private primary suite offers a relaxing retreat with dual vanities, a soaking tub, separate walk-in shower, and spacious walk-in closet. Step outside to enjoy the backyard oasis featuring a covered patio, extended deck, sprinkler system, and generous yard space. With no direct rear neighbors, you'll enjoy added privacy while having plenty of room to relax, entertain, or play. HEB and Alamo Ranch shopping are approximately 5 minutes away, SeaWorld - 10 minutes, and JBSA-Lackland approximately 15-20 minutes. With NO CITY TAXES, you'll enjoy an important financial advantage that can help keep your monthly housing costs more manageable. Don't miss the virtual tour-come see why this well-maintained, move-in ready home is ready for its next owner!
Additional Information
- Days on Market
- 76
- Year Built
- 2011
- Style
- One Story, Traditional
- Stories
- 1
- Builder Name
- Gehan Homes
- Lot Description
- Mature Trees (ext feat), Level
- Interior Features
- Ceiling Fans, Washer Connection, Dryer Connection, Cook Top, Built-In Oven, Self-Cleaning Oven, Microwave Oven, Stove/Range, Gas Cooking, Disposal, Dishwasher, Ice Maker Connection, Water Softener (owned), Smoke Alarm, Garage Door Opener, Plumb for Water Softener, Solid Counter Tops
- Master Bdr Desc
- DownStairs
- Fireplace Description
- Not Applicable
- Cooling
- One Central
- Heating
- Central
- Exterior Features
- Covered Patio, Privacy Fence, Sprinkler System, Storage Building/Shed, Has Gutters, Mature Trees
- Exterior
- Brick, Stone/Rock
- Roof
- Composition
- Floor
- Ceramic Tile, Wood
- Pool Description
- None
- Parking
- Three Car Garage
- School District
- Northside
- Elementary School
- HOFFMANN
- Middle School
- Dolph Briscoe
- High School
- Taft
Mortgage Calculator
Listing courtesy of Listing Agent: Wendy Kleck (wendy-kleck@jbgoodwin.com) from Listing Office: JB Goodwin, REALTORS.
IDX information is provided exclusively for consumers' personal, non-commercial use, that it may not be used for any purpose other than to identify prospective properties consumers may be interested in purchasing, and that the data is deemed reliable but is not guaranteed accurate by the MLS. The MLS may, at its discretion, require use of other disclaimers as necessary to protect participants and/or the MLS from liability. 
Listings provided by LERA MLS