Share this with your friends


+12103788878
RolandG
11921 Lost Tendril, Schertz, TX 78154
- $565,000
- 4
- BD
- 3
- BA
- 2,890
- SqFt




- List Price
- $565,000
- MLS#
- 2022749
- Status
- NEW
- County
- Bexar
- City
- Schertz
- Subdivision
- The Crossvine
- Bedrooms
- 4
- Bathrooms
- 3
- Full Baths
- 3
- Living Area
- 2,890
- Acres
- 0.25
Property Description
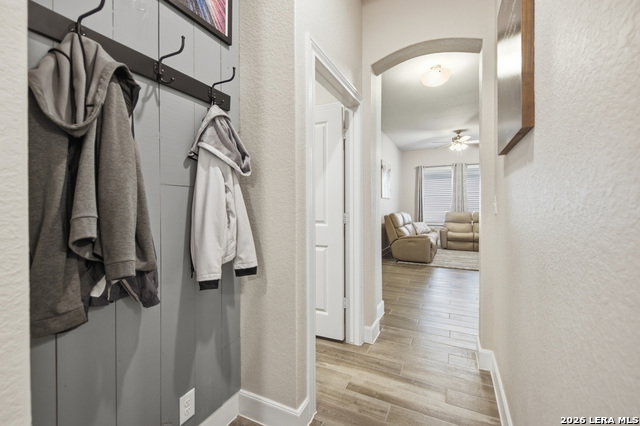
**ASSUMABLE VA LOAN** Welcome home to 11921 Lost Tendril, a craftsman-style David Weekley residence situated in the premier master-planned community of The Crossvine in Schertz, Texas. Spanning 2,890 square feet, this thoughtfully designed home offers 4 spacious bedrooms, 3 full bathrooms, and carpet-free flooring throughout for seamless, low-maintenance living. The dedicated home office is outfitted with custom California Closets built-in bookcases, providing a refined space for work or study. At the heart of the home, a gourmet chef's kitchen features gas cooking, rich cabinetry, and generous counter space that opens effortlessly to an expansive main living room built for hosting. The primary bedroom serves as a quiet retreat, featuring a spa-inspired bath and a large walk-in closet complete with a custom California Closets storage system. The home boasts a three-car garage with epoxy-coated floors and a dedicated backyard shed to maximize storage. If you enjoy the outdoors, the extended patio with pre plumbed gas line can be the link to relaxation. Beyond the doorstep, residents enjoy the vibrant lifestyle of The Crossvine, complete with a resort-style pool, miles of walking trails, a community pond, sports courts, pocket parks, and a parkour course. Ideally located for convenient travel, this property offers quick access to Randolph Air Force Base as well as a manageable commute to Fort Sam Houston and Lackland Air Force Base.
Additional Information
- Days on Market
- 5
- Year Built
- 2020
- Style
- One Story, Traditional
- Stories
- 1
- Builder Name
- David Weekley
- Interior Features
- Ceiling Fans, Washer Connection, Dryer Connection, Cook Top, Built-In Oven, Self-Cleaning Oven, Microwave Oven, Gas Cooking, Disposal, Dishwasher, Ice Maker Connection, Water Softener (owned), Vent Fan, Smoke Alarm, Pre-Wired for Security, Gas Water Heater, Garage Door Opener, In Wall Pest Control, Solid Counter Tops
- Master Bdr Desc
- DownStairs, Walk-In Closet, Ceiling Fan, Full Bath
- Fireplace Description
- Not Applicable
- Cooling
- One Central
- Heating
- Heat Pump
- Exterior Features
- Covered Patio, Privacy Fence, Sprinkler System, Double Pane Windows, Storage Building/Shed, Has Gutters
- Exterior
- 4 Sides Masonry, Cement Fiber
- Roof
- Composition
- Floor
- Ceramic Tile
- Pool Description
- None
- Parking
- Three Car Garage
- School District
- Schertz-Cibolo-Universal City ISD
- Elementary School
- Rose Garden
- Middle School
- Corbett
- High School
- Samuel Clemens
Mortgage Calculator
Listing courtesy of Listing Agent: David Karras (realtordave210@gmail.com) from Listing Office: David Karras Real Estate Solutions.
IDX information is provided exclusively for consumers' personal, non-commercial use, that it may not be used for any purpose other than to identify prospective properties consumers may be interested in purchasing, and that the data is deemed reliable but is not guaranteed accurate by the MLS. The MLS may, at its discretion, require use of other disclaimers as necessary to protect participants and/or the MLS from liability. 
Listings provided by LERA MLS