11915 Camp Real Ln, San Antonio, TX 78253
- $399,000
- 3
- BD
- 2
- BA
- 2,310
- SqFt




- List Price
- $399,000
- MLS#
- 2020421
- Status
- NEW
- County
- Bexar
- City
- San Antonio
- Subdivision
- Santa Maria At Alamo Ranch
- Bedrooms
- 3
- Bathrooms
- 2
- Full Baths
- 2
- Living Area
- 2,310
- Acres
- 0.19
Property Description
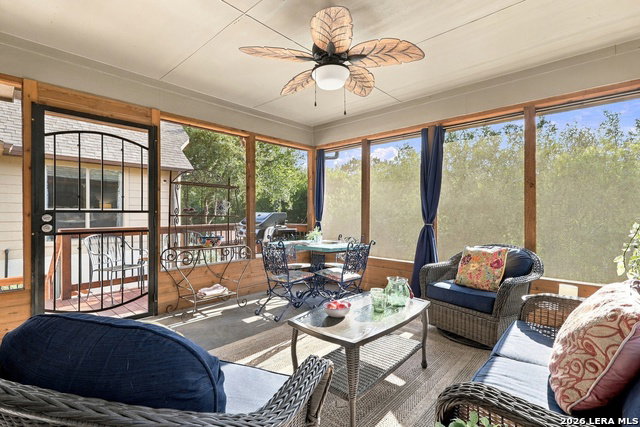
Beautifully maintained, thoughtfully improved and ideally positioned on a greenbelt, this one-story Santa Maria home offers the combination buyers hope to find: a desirable floorplan, a peaceful setting and a home where the big investments have already been made. Meticulously cared for by second owner, this 3-bedroom, 2-bath home features a private primary suite, two secondary bedrooms, dedicated office and an open living, dining and kitchen design that fits today's lifestyle. The island kitchen is designed for both everyday living and entertaining, with granite countertops, stainless steel appliances, gas cooking and abundant counter space and storage. The vaulted living room features a stone-hearth gas fireplace, while an oversized skylight brings beautiful natural light to the formal dining area. A favorite space is the screened-in porch, overlooking the lush, manicured yard and peaceful greenbelt-perfect for morning coffee, evening relaxation or gathering with friends. And the peace of mind continues with approximately $95,000 in improvements already invested in the home. Recent updates include a 2023 HVAC, 2023 roof and gutters, 2025 water heater and 2022 whole-house Generac generator, along with numerous additional improvements detailed in the MLS. This is a home you can move into and enjoy, without the long list of major projects that often comes with homeownership. The Santa Maria lifestyle puts everyday convenience close at hand, with easy access to Loop 1604, Highway 151 and Highway 90, making commutes and getting around San Antonio a breeze. Shopping, restaurants, entertainment, medical services and everyday conveniences are all nearby, while Alamo Ranch provides an abundance of options for dining, retail and recreation. Within Santa Maria, residents enjoy a community pool, park, playground and clubhouse. A beautiful one-story home, a serene greenbelt setting and meaningful improvements already completed-this is the kind of home that lets you spend less time working on your house and more time enjoying it.
Additional Information
- Days on Market
- 0
- Year Built
- 2010
- Style
- One Story, Ranch
- Stories
- 1
- Builder Name
- Plantation
- Lot Description
- On Greenbelt, Mature Trees (ext feat)
- Interior Features
- Ceiling Fans, Chandelier, Washer Connection, Dryer Connection, Built-In Oven, Microwave Oven, Gas Cooking, Disposal, Dishwasher, Ice Maker Connection, Water Softener (owned), Vent Fan, Smoke Alarm, Security System (Owned), Gas Water Heater, Garage Door Opener, In Wall Pest Control, Solid Counter Tops, Carbon Monoxide Detector, Private Garbage Service
- Master Bdr Desc
- DownStairs, Walk-In Closet, Ceiling Fan, Full Bath
- Fireplace Description
- One, Living Room, Gas Logs Included, Gas
- Cooling
- One Central
- Heating
- Central
- Exterior Features
- Deck/Balcony, Privacy Fence, Sprinkler System, Double Pane Windows, Storage Building/Shed, Has Gutters, Screened Porch
- Exterior
- Brick, 3 Sides Masonry, Stone/Rock, Siding
- Roof
- Composition
- Floor
- Ceramic Tile, Laminate
- Pool Description
- None
- Parking
- Two Car Garage, Attached
- School District
- Northside
- Elementary School
- Ward
- Middle School
- Zachry H. B.
- High School
- Taft
Mortgage Calculator
Listing courtesy of Listing Agent: Mary Bradley (marybradley@kw.com) from Listing Office: Keller Williams Heritage.
IDX information is provided exclusively for consumers' personal, non-commercial use, that it may not be used for any purpose other than to identify prospective properties consumers may be interested in purchasing, and that the data is deemed reliable but is not guaranteed accurate by the MLS. The MLS may, at its discretion, require use of other disclaimers as necessary to protect participants and/or the MLS from liability. 
Listings provided by LERA MLS