Share this with your friends


+12103788878
RolandG
4864 Casa Noble, San Antonio, TX 78222
- $323,870
- 3
- BD
- 2
- BA
- 1,687
- SqFt




- List Price
- $323,870
- MLS#
- 2019736
- Status
- NEW
- County
- Bexar
- City
- San Antonio
- Subdivision
- Agave
- Bedrooms
- 3
- Bathrooms
- 2
- Full Baths
- 2
- Living Area
- 1,687
- Acres
- 0.15
Property Description
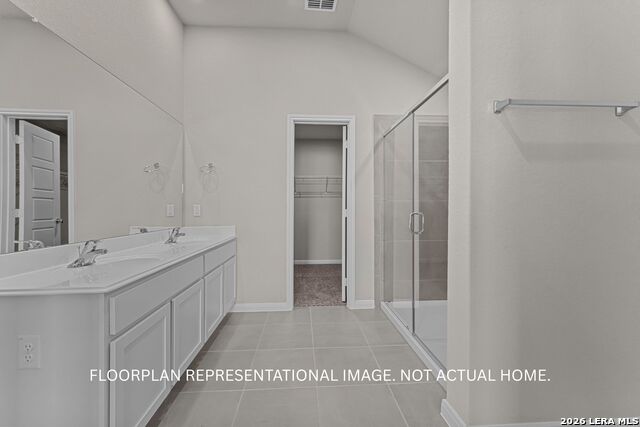
***ESTIMATED COMPLETION DATE JANUARY 2027** New 3-Bedroom Home for Sale in San Antonio, TexasLocated at 4864 Casa Noble, this new construction single-story home by M/I Homes offers 1,725 square feet of well-planned living space. The single-level design places every room on one floor, creating an easy flow from one area to the next and eliminating the need for stairs. At the center of the home, an open-concept living space connects the main gathering area, dining space, and kitchen. This layout keeps sightlines clear across the main living areas, making the space practical for both everyday routines and hosting guests. Natural light carries through the shared space, and the arrangement allows conversation to continue between rooms. The home includes 3 bedrooms and 2 full bathrooms. The owner's bedroom features an en-suite bathroom, while the secondary bedrooms share a full bathroom. A covered patio extends the living area outdoors, offering shaded space for seating, dining, or simply enjoying the fresh air during warmer months. Home Features. New construction by M/I Homes1,725 square feet of living space. Single-story design with all rooms on one level3 bedrooms and 2 full bathrooms. Open-concept living space joining the kitchen, dining, and main living areas. Owner's bedroom with en-suite bathroom. Covered patio for outdoor seating and dining. Thoughtful construction quality and a functional floorplan define this home, delivering a balance of comfortable interior space and usable outdoor area in a single-level design.
Additional Information
- Days on Market
- 3
- Year Built
- 2026
- Style
- One Story
- Stories
- 1
- Builder Name
- M/I Homes
- Interior Features
- Washer Connection, Dryer Connection, Microwave Oven, Stove/Range, Gas Cooking, Disposal, Dishwasher, In Wall Pest Control, 2nd Floor Utility Room, City Garbage service
- Master Bdr Desc
- DownStairs
- Fireplace Description
- Not Applicable
- Cooling
- One Central
- Heating
- Central
- Exterior Features
- Covered Patio
- Exterior
- Brick, Stone/Rock, Siding
- Roof
- Composition
- Floor
- Carpeting, Vinyl
- Pool Description
- None
- Parking
- Two Car Garage
- School District
- East Central I.S.D
- Elementary School
- Highland Forest
- Middle School
- Legacy
- High School
- East Central
Mortgage Calculator
Listing courtesy of Listing Agent: Jaclyn Calhoun (jaci02@hotmail.com) from Listing Office: Escape Realty.
IDX information is provided exclusively for consumers' personal, non-commercial use, that it may not be used for any purpose other than to identify prospective properties consumers may be interested in purchasing, and that the data is deemed reliable but is not guaranteed accurate by the MLS. The MLS may, at its discretion, require use of other disclaimers as necessary to protect participants and/or the MLS from liability. 
Listings provided by LERA MLS